Waltham Forest loft specialists
Turn the space above you into the room you need.
One coordinated team for loft conversions, dormers, rooflights, structural alterations and problem lofts across Waltham Forest.
Every property in Walthamstow, Leyton, Leytonstone, Chingford and Highams Park brings its own roof pitch, headroom and access constraints — which is why we don't quote from a fixed price list. Our team surveys the structure first, explains what's realistic for your specific roof, and only then puts together a staged proposal. That approach avoids the two most common problems homeowners run into with loft work: a scope that changes halfway through, and a build that isn't sequenced properly between trades.
Discuss Your Loft
Loft services
Start with the job your property actually needs.
Not every loft job is a full conversion. Some homes need a new bedroom and staircase; others just need a leak traced and fixed, or insulation brought up to current standards before winter. Rather than pushing every enquiry toward the same package, we start by identifying which of the services below actually matches what your property needs, then bring in the right trades in the right order.
Loft conversions
A full conversion turns unused roof space into a proper bedroom, office or family room, complete with a compliant staircase and building-control sign-off. We coordinate the structural survey, design, planning route and internal fit-out as one project rather than handing you between separate contractors.
Explore conversions → 02Dormers & rooflights
Whether you need the extra headroom a dormer provides or a simpler rooflight conversion that works within the existing roof shape, the right choice depends on your current head height and how the street-facing elevation will look afterwards. We talk through both options against your specific roof before recommending one.
Compare options → 03Loft & roof-space repairs
Leaks, damp patches, sagging insulation and loft work left unfinished by a previous contractor are more common than most homeowners expect, especially in older Waltham Forest housing stock. We diagnose the actual cause first — rather than patching a symptom — so the same problem doesn't reappear a year later.
Diagnose a problem → 04Insulation & boarding
Poorly fitted or compressed loft insulation is one of the most common reasons rooms below feel cold, and it's often an easy, affordable fix. We upgrade insulation to current standards while keeping safe access and sensible storage, without crushing the insulation layer that's doing the actual work.
Upgrade your loft → 05Solar panels & roof mounting
Fitting solar correctly starts with the roof structure, not the panels — bracket mounting needs to be matched to your roof type and battery storage positioned sensibly within the loft. We handle the structural preparation and the panel and battery installation as one coordinated job.
Explore solar solutions → 06Electrical
Professional electrical installation, testing and repairs — full rewires, consumer unit upgrades, EICR testing and lighting, all fully certified and compliant with current regulations.
Explore electrical →How we actually run a project
One team from survey to handover.
We coordinate every trade a loft conversion touches — structural engineering, roofing, carpentry, electrics, plastering and decoration — under one point of contact, rather than leaving you to manage separate contractors. That's the difference between a conversion that runs to programme and one that stalls every time one trade is waiting on another.
Survey
A site visit before any quotation is drawn up. We check roof pitch and structure, existing head height at the ridge and at the proposed stair head, party wall positions, current loft hatch and stair location, and any visible signs of damp, timber decay or prior alterations. We also ask what you actually want the space for — a bedroom with en-suite, a home office, storage — since that changes the staircase position and layout options open to you.
Scope
You receive a written proposal setting out the recommended conversion type, a staged price broken down by structural work, roofing, insulation and fit-out, the planning route (Permitted Development or full application), and the assumptions the quote is based on. Nothing is bundled into a single lump-sum figure you can't interrogate.
Build
Once Building Regulations approval and, where needed, planning consent and Party Wall agreements are in place, scaffolding goes up and structural work begins — new joists, steel where required, and the roof alterations themselves. Roofing, insulation, first-fix electrics and plumbing follow in sequence, then plastering, flooring and second fix. We give you a week-by-week programme so you know which trade is on site and when.
Finish
A formal snagging walkthrough before we consider the job complete, sign-off documentation for Building Regulations, and a handover pack covering warranties, any electrical or gas certification, and maintenance notes for the space. We don't consider a conversion finished until that paperwork is in your hands, not just the keys to the room.
Recent projects
Our Work
You can rely on our team to meet your specifications. Take a look at our latest completed projects to see the care and quality we put into every build.
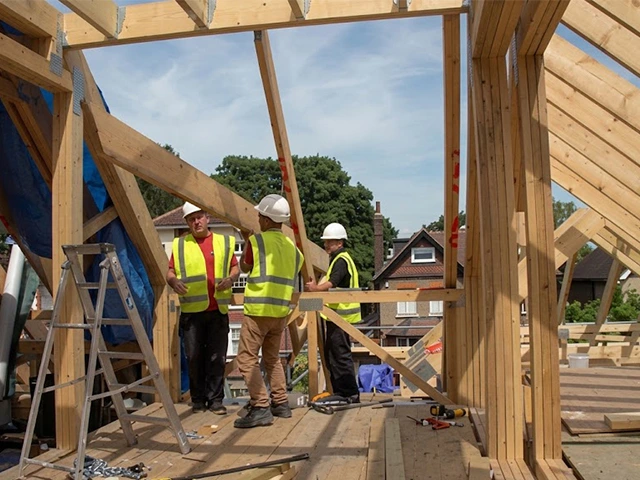
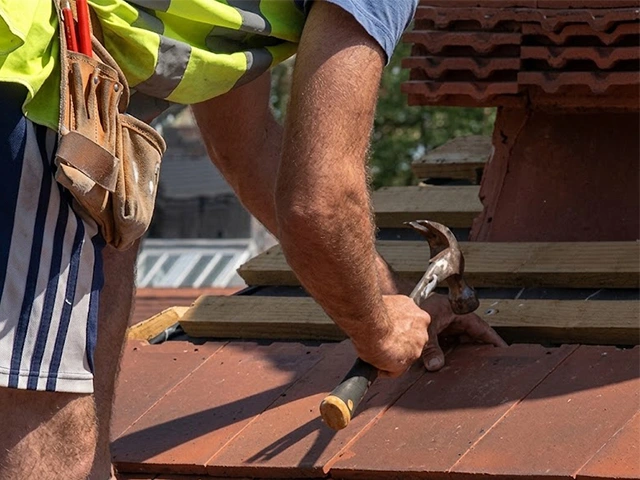
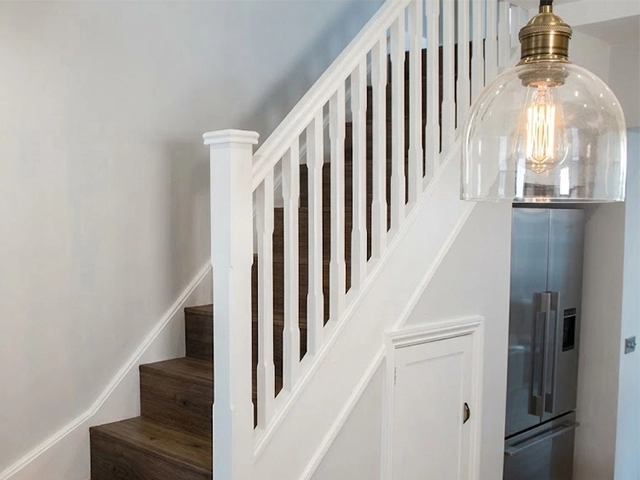
Local property knowledge
Built around Waltham Forest homes.
A Victorian terrace in Leytonstone, a 1930s semi in Highams Park and a Warner-style flat in Walthamstow can each demand a different structural approach to the same request for an extra bedroom. Party wall considerations, existing stair position, roof pitch and previous alterations all shape what's realistic — which is why our surveys are done property by property rather than against a generic checklist.
Areas we cover
- Walthamstow (E17) — Walthamstow Central, Hoe St, Blackhorse Rd, Village
- Leyton (E10) — Leyton High Rd, Bakers Arms, Lea Bridge
- Leytonstone (E11) — Leytonstone High Rd
- Chingford & Highams Park (E4) — Chingford Green
Response time
Average response: 30–45 minutes across E17, E10, E11 and E4.
We keep engineers based across the borough rather than dispatching from a single depot, which keeps response times consistent. If you're outside these postcodes, get in touch anyway — we still cover most of the surrounding area on a case-by-case basis.
Borough Response Grid
Frequently Asked Questions
Loft conversion questions, answered.
Do I need planning permission for a loft conversion in Waltham Forest?
Most loft conversions fall under Permitted Development rights, provided the added roof volume stays within set limits (typically 40m³ for terraced houses, 50m³ for detached and semi-detached properties) and the extension doesn't face onto a highway. Article 4 directions, conservation areas and flats change this — Warner flats and converted properties in parts of Walthamstow and Leytonstone often need a full application. We check your specific address against Waltham Forest's local planning constraints before quoting, so you know which route applies before any design work starts.
How long does a typical loft conversion take, start to finish?
A straightforward dormer conversion on a standard terrace usually runs 6–8 weeks once scaffolding goes up, from structural steel and joists through to first fix, insulation, plastering and second fix. Hip-to-gable conversions and larger L-shaped dormers on semi-detached or detached properties typically take 8–12 weeks. Loft repairs and insulation upgrades are usually completed in days rather than weeks. We give you a stage-by-stage programme at quotation stage, not just a single end date.
Can I stay living in the house during the work?
Yes, in the large majority of cases. Structural work, roofing and most of the mess is contained to the loft and the immediate stair access. We sequence trades to minimise disruption to the rest of the house — dust sheeting, protected walkways and clear daily communication about what's happening and where. If a project involves significant work to a shared stairwell or party structure, we'll flag that at survey stage so there are no surprises.
Do you handle Building Regulations and Party Wall matters?
Yes. Every loft conversion we carry out is signed off under Building Regulations, covering structural calculations, fire safety (escape routes, fire doors, protected stairwells), thermal performance and means of ventilation. Where your property shares a party wall — common across Walthamstow, Leyton and Leytonstone terraces — we prepare the Party Wall notices and coordinate with your neighbour's surveyor if one is appointed, so the legal side runs alongside the build rather than delaying it.
What's the difference between a dormer, a hip-to-gable and a rooflight conversion?
A rooflight (Velux-style) conversion adds windows into the existing roofline without altering its shape — the fastest and least disruptive option, but it delivers the least additional headroom and floor area. A dormer conversion extends the roof outward at the rear (or side), creating a flat vertical wall and significantly more usable space and standing height. A hip-to-gable conversion squares off an angled hip roof into a vertical gable end, which is common on semi-detached and detached properties and often combined with a rear dormer for maximum space. We walk through which of these actually suits your roof shape and street position during survey.
Will a loft conversion need scaffolding, and what does that mean for my garden or street?
Almost always, yes — scaffolding is required for safe roof access, and it typically stays up for the structural and roofing phases, roughly the first half of the programme. We plan the scaffold layout to keep access to your garden and any parking as usable as possible, and where street scaffolding licences are needed (common in Walthamstow's terraced streets) we handle the council application.
How much does a loft conversion cost in Waltham Forest?
Costs depend on roof type, conversion style, staircase position, existing head height and the finish specification, so we don't quote a single figure without a survey. What we do provide is a clear staged quotation that separates structural work, roofing, insulation, and internal fit-out, with assumptions stated plainly, so you can see exactly what drives the price and where there's flexibility.
My loft already has a leak, damp patch or previous unfinished conversion — can you take that on?
Yes — loft and roof-space repair is one of our core services, alongside new conversions. We regularly diagnose and fix issues left behind by earlier work: inadequate ventilation causing condensation and mould, poorly detailed flashing causing leaks, undersized structural timbers, and insulation that's been compressed or fitted incorrectly. We assess what's there before proposing a fix, rather than assuming a full strip-out is needed.
Do you work on flats and converted properties as well as houses?
We do, though the process differs. Warner flats and converted period properties usually involve leasehold consent, freeholder sign-off, and sometimes shared roof structures, in addition to standard planning and Building Regulations. We flag these requirements early so timelines and paperwork are realistic from the outset.
Which areas of Waltham Forest do you actually cover?
We work across Walthamstow (E17), Leyton (E10), Leytonstone (E11), and Chingford & Highams Park (E4) as our core coverage area. See the section below for what that looks like street by street.
Common questions about getting started
Questions before you begin.
Do you provide free quotes?
Yes. The first step is a site assessment so we can see the roof structure and access in person — from that we put together a staged quotation rather than a rough figure over the phone.
Which areas do you cover?
We work across Walthamstow, Leyton, Leytonstone, Chingford and Highams Park (E17, E10, E11, E4), and take on projects in the surrounding parts of Waltham Forest by arrangement.
Do I need planning permission?
Many loft conversions fall under permitted development, but this depends on your property type, any conservation area restrictions, and previous alterations. We check this specifically for your address during the assessment rather than assuming.
Can you fix work done by a previous contractor?
Yes — this is a regular part of our repairs work. We diagnose the actual cause of the problem (not just the visible symptom) before proposing a fix, so previous shortcuts don't get built over again.
Your space, properly considered
Tell us what you want from your loft.
Send your property type and a few details. We'll discuss the sensible next step before arranging a visit.